Fairhaven Custom Home
Family, Form, and Function
With family roots in mind, every element of this house was designed and sourced by Domistyle, from the floors to the furniture, it is one-of-a-kind. Looking for a unique, natural, and warm environment to raise their three daughters, the clients needed open space that was functional for their specific requirements without compromising their love of natural form, light, and texture.
Built with low-maintenance green materials that wouldn’t demand chemicals to clean or maintain, they required healthy indoor air quality (for one daughter with numerous allergies and environmental sensitivities) and refrigeration, and a clean induction cooktop that would accommodate special dietary needs and regular gatherings of 15+ people.
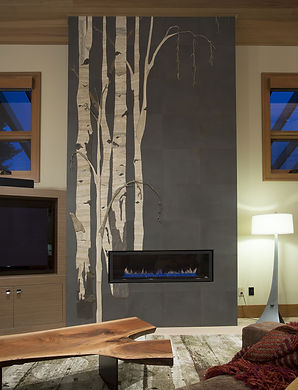
Once tactical functions of the design were met, the focus shifted to form; a local tile artist created a three-dimensional stand of 14' birch trees for the fireplace wall facing the kitchen. The forest theme is echoed throughout the kitchen; with the soft curve of the island a nod to the trunk of a large tree, and the cedar ceiling bringing the outdoors indoors.
From the woodsy kitchen to the sea-inspired and nautilus-shaped primary bathroom, each room was designed to evoke and reflect the client’s love and appreciation for the beauty and functionality of nature.